
619 Brickell Av
A Luminous New Icon on the Miami Skyline
619 Brickell Ave, Miami, FL 33131
Overview
619 Brickell Av is a collaboration of visionaries where architecture, hospitality, and design converge at the highest level. Rising 74 stories above Brickell Avenue, this pre-construction masterpiece by Foster + Partners introduces 296 bespoke residences to Miami's most coveted skyline. With over 90,000 square feet of world-class amenities and sweeping waterfront views from every angle, 619 Brickell sets a new standard for luxury living in the heart of Miami's financial district.
- Foster + Partners Architecture
- 74 Stories of Waterfront Luxury
- 296 Curated Residences
- 90,000 Sq Ft of Amenities
- Brickell Avenue Address
- Pre-Construction Opportunity
Amenities & Lifestyle
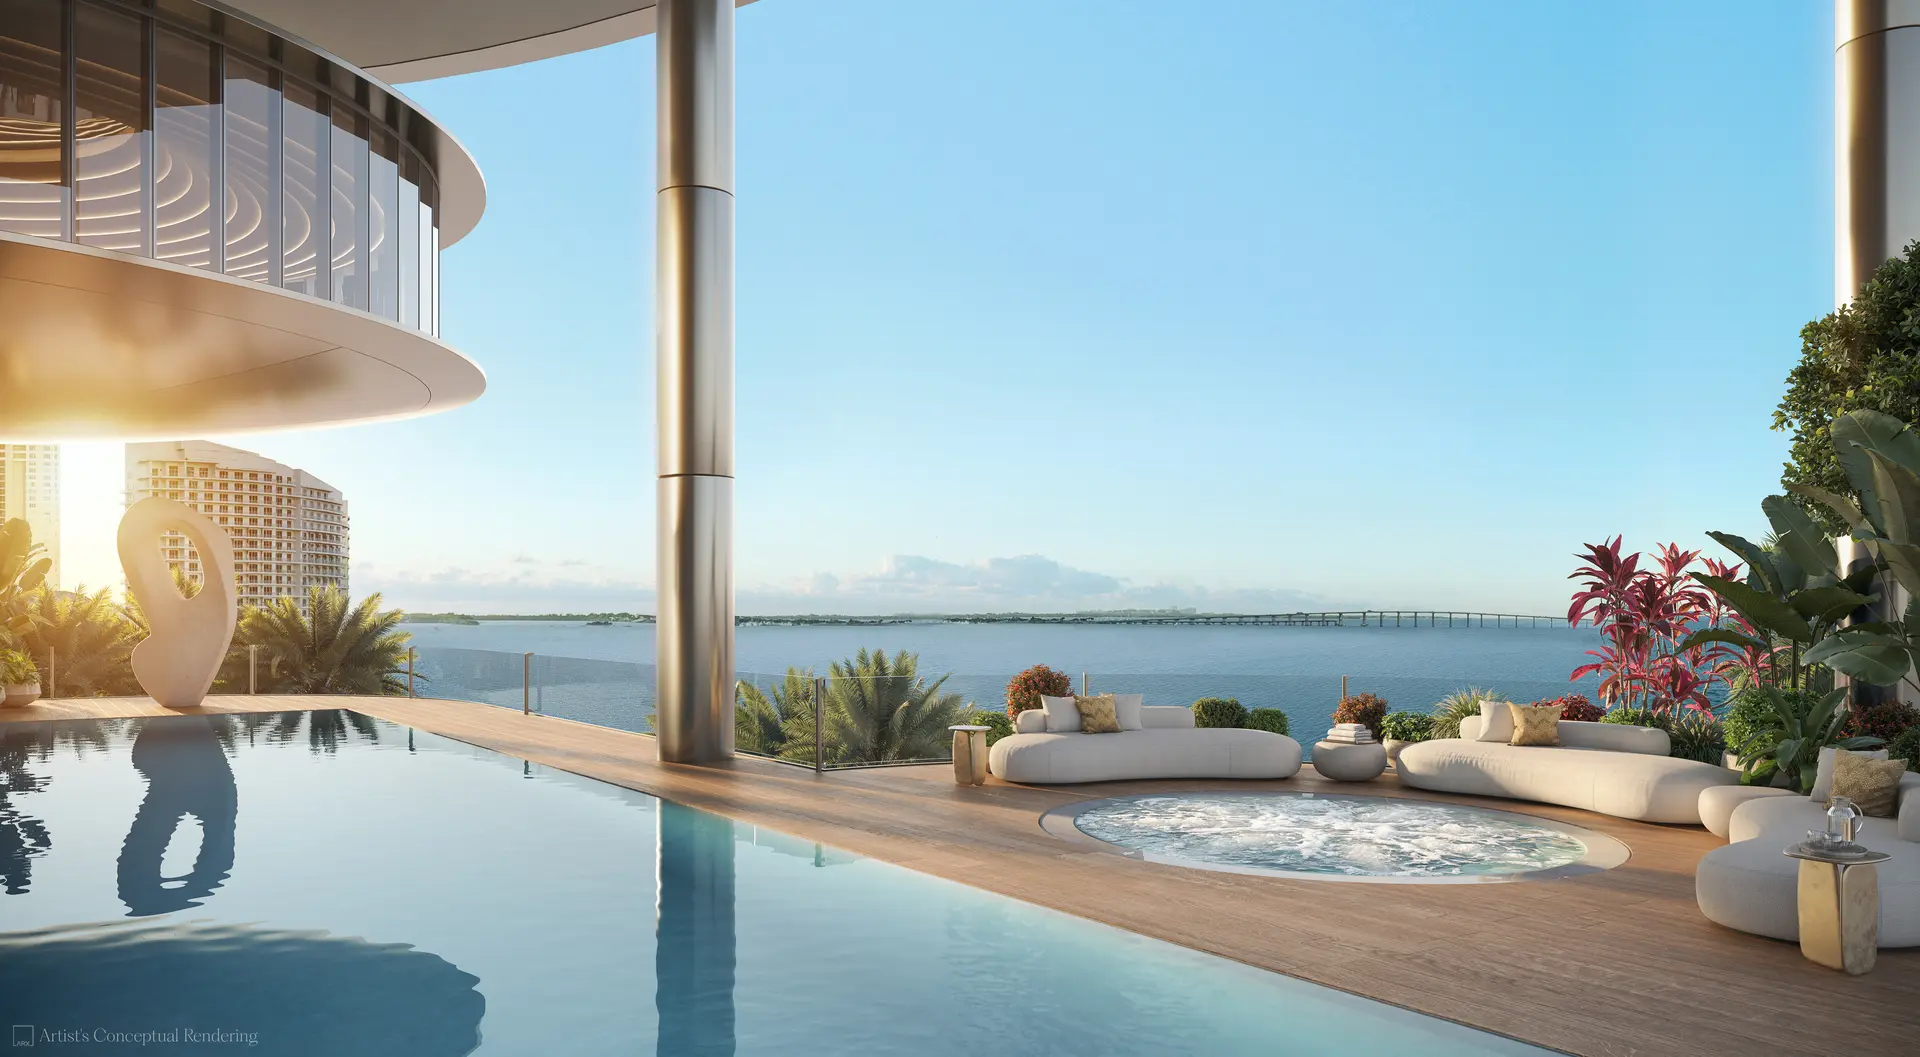
619 Brickell offers an extraordinary 90,000-square-foot amenity collection designed to rival the world's finest resorts. Residents enjoy a breathtaking infinity pool overlooking Biscayne Bay, a state-of-the-art fitness center with panoramic ocean views, and multiple lounge spaces that blur the line between indoor and outdoor living. The outdoor dining lounge features a stunning wooden pergola, while the private garden oasis offers a serene retreat with pool and lounge areas. From the poolside cabanas to the elegant social lounges, every amenity at 619 Brickell is crafted to elevate the art of living.
Residences & Floor Plans
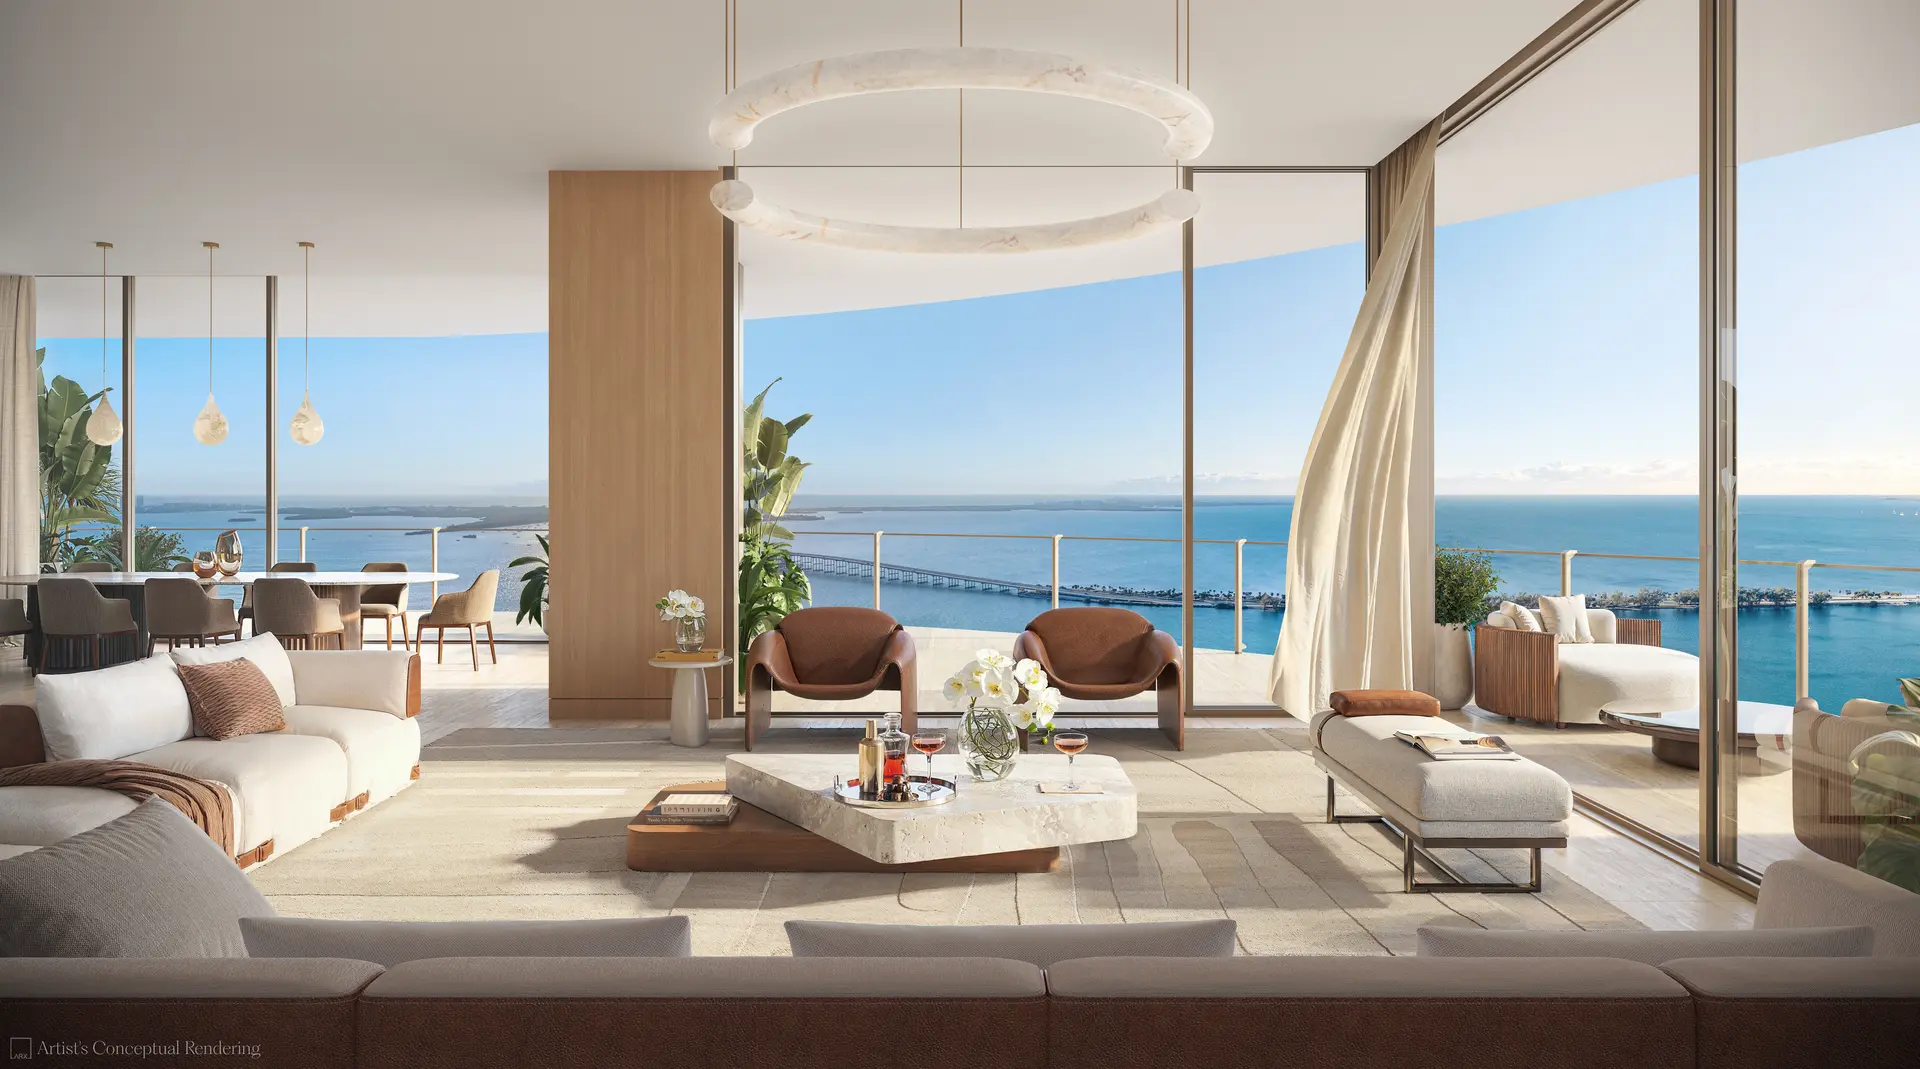
The 296 residences at 619 Brickell range from one to five bedrooms, each meticulously designed to maximize the building's unparalleled waterfront location. Floor-to-ceiling windows frame sweeping views of Biscayne Bay and the Miami skyline, while open-concept layouts seamlessly integrate living, dining, and entertaining spaces. Gourmet kitchens feature marble islands and premium finishes, and spa-inspired bathrooms offer ocean views from freestanding soaking tubs. Every residence is a sanctuary of light, space, and refined elegance.
Neighborhood
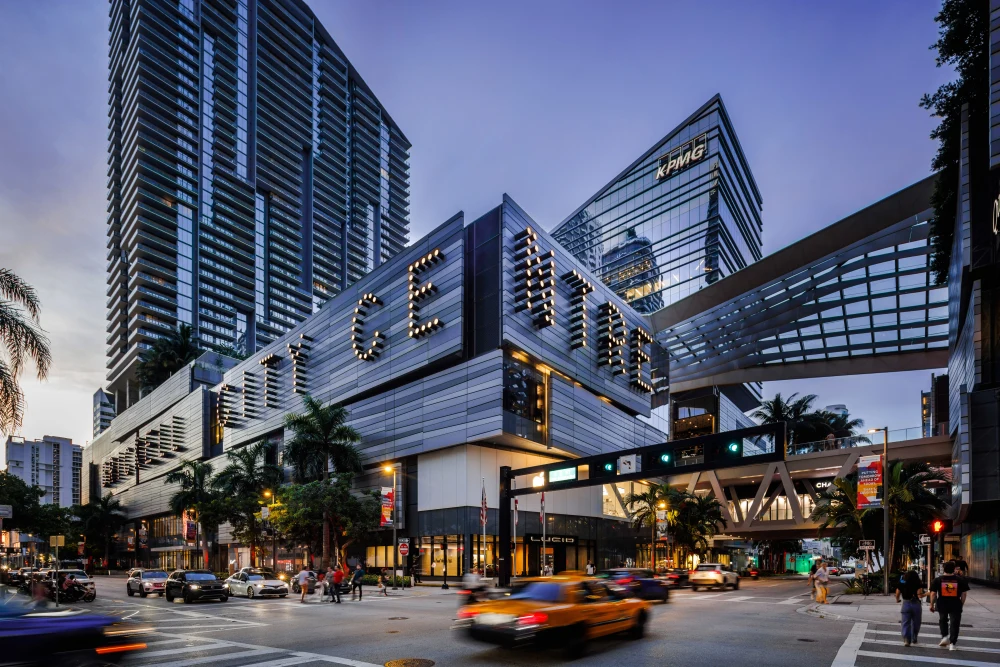
Situated on Brickell Avenue at the epicenter of Miami's most dynamic urban neighborhood, 619 Brickell places residents at the crossroads of finance, culture, and waterfront living. Brickell is Miami's premier financial district, renowned for its luxury high-rises, world-class dining, and vibrant nightlife. From the building's doorstep, residents can explore Brickell City Centre's curated boutiques and restaurants, stroll along the scenic Brickell Key promenade, or enjoy the nearby parks and marinas that define this coveted enclave. With the best of Miami at your fingertips, 619 Brickell is more than a residence—it's a gateway to the city's most extraordinary lifestyle.
Architecture & Design
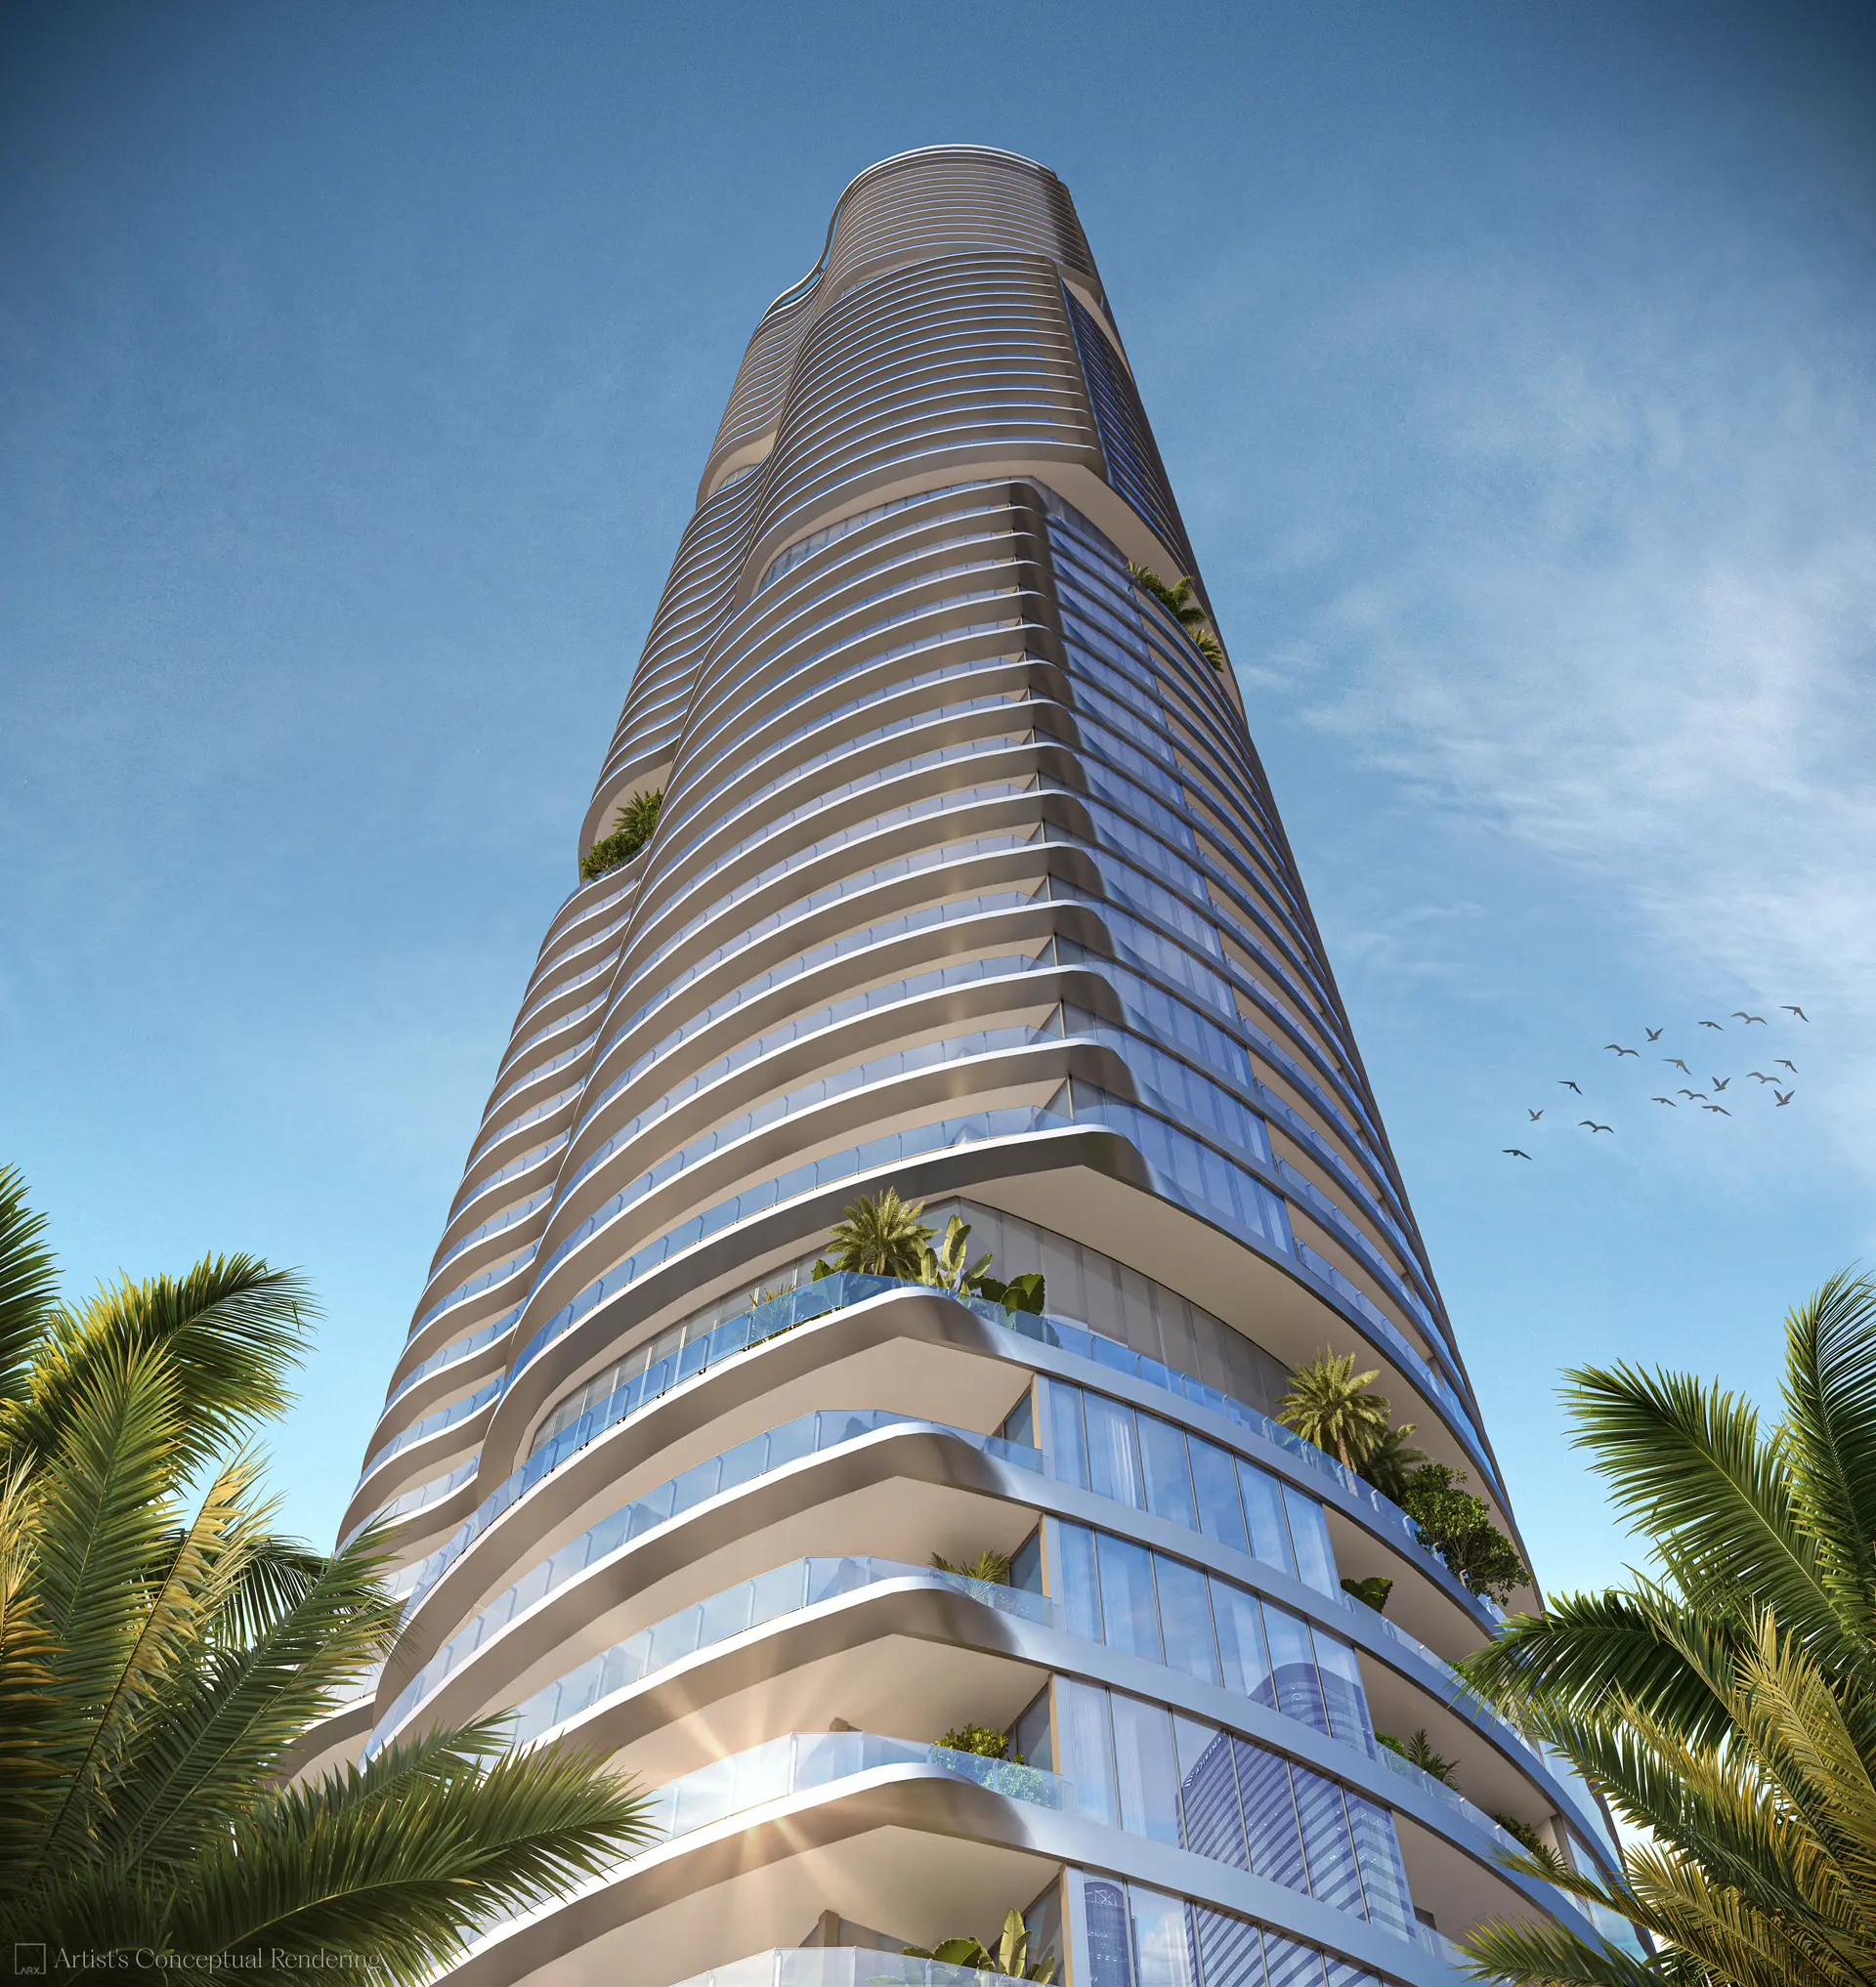
619 Brickell is the vision of Foster + Partners, the globally acclaimed architecture firm behind some of the world's most iconic structures. The tower's luminous silhouette and sleek glass facade with curved balconies create a striking new landmark on the Miami skyline. Every design decision—from the aerodynamic form that maximizes views and cross-ventilation to the seamless integration of indoor and outdoor living spaces—reflects a commitment to innovation, sustainability, and timeless elegance. The result is a residential tower that is as much a work of art as it is a place to call home.
Gallery
Explore the vision of 619 Brickell through our curated collection of renderings and lifestyle imagery showcasing the tower's architecture, interiors, and amenity spaces.
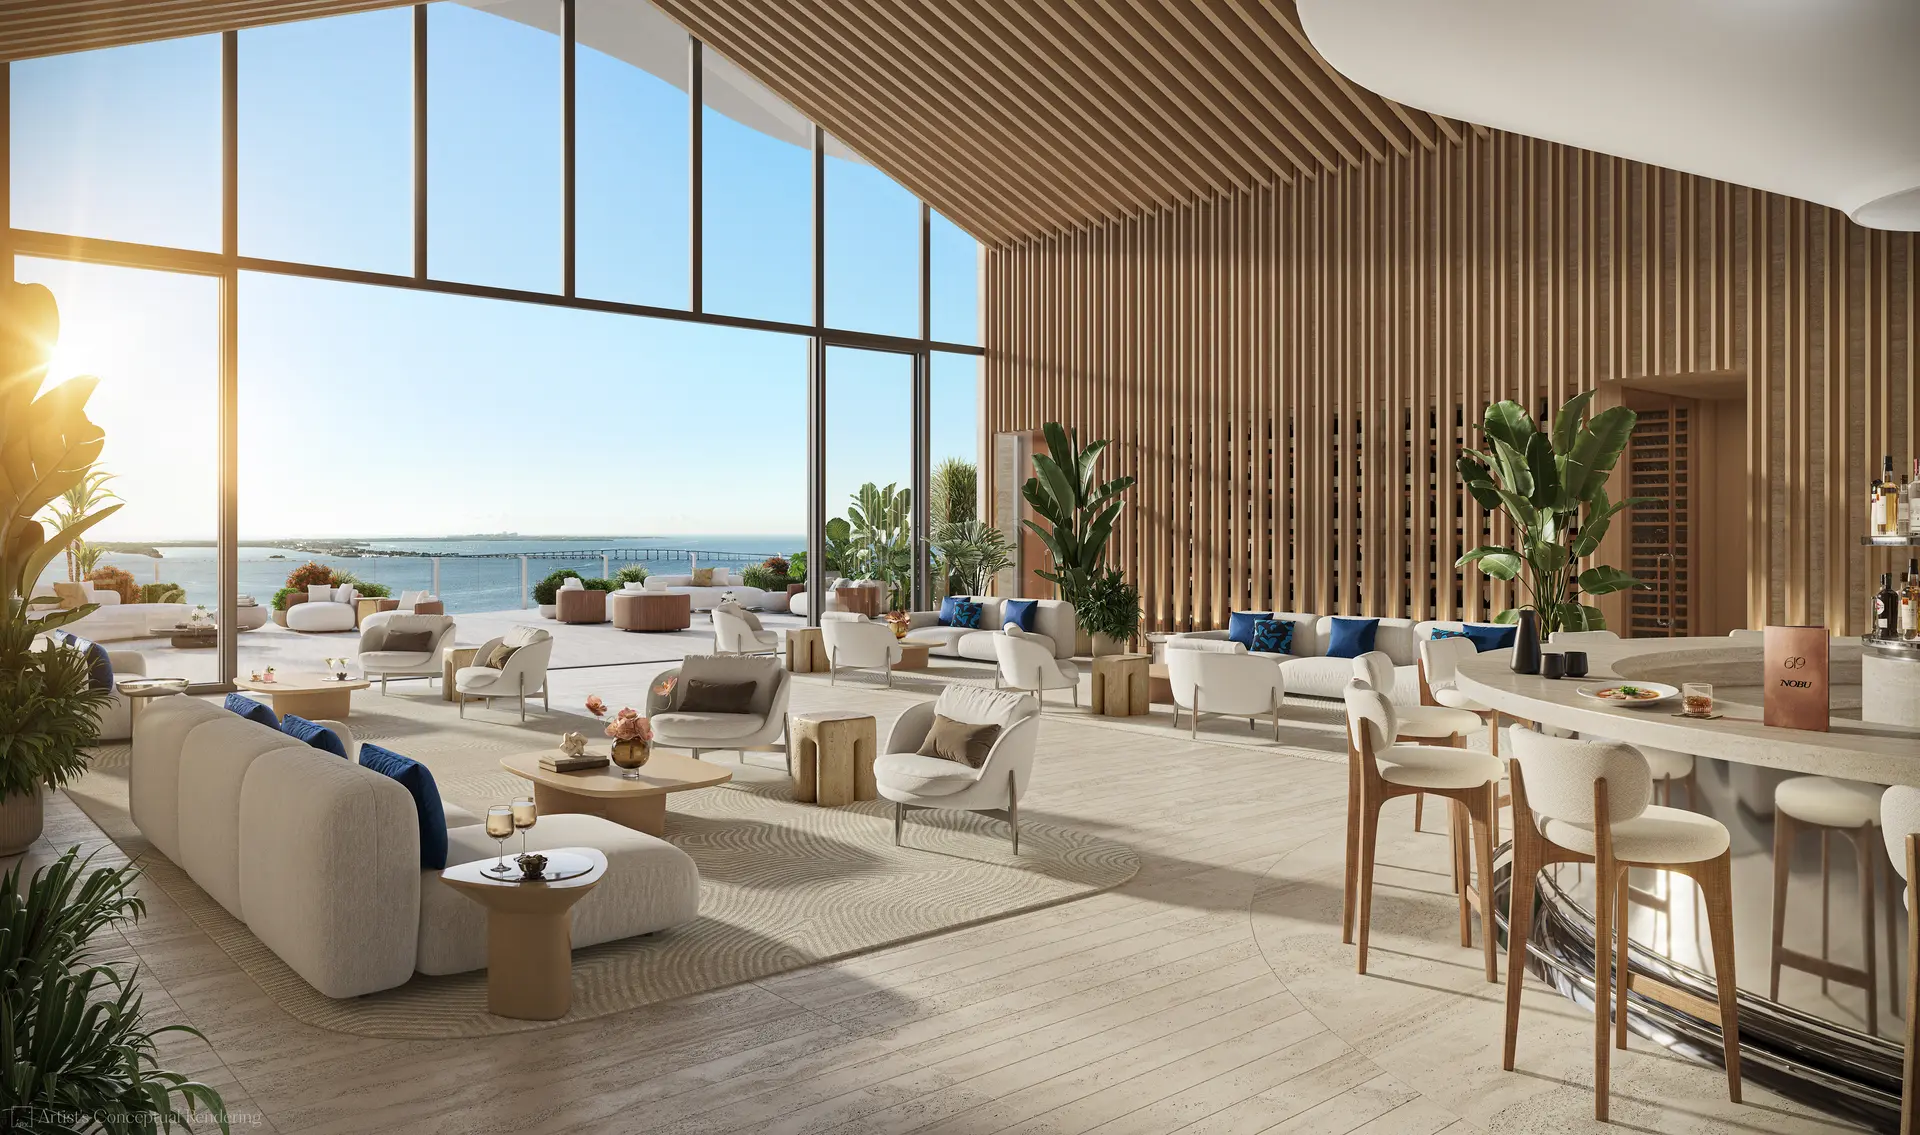 619 Brickell Luxury Lounge
 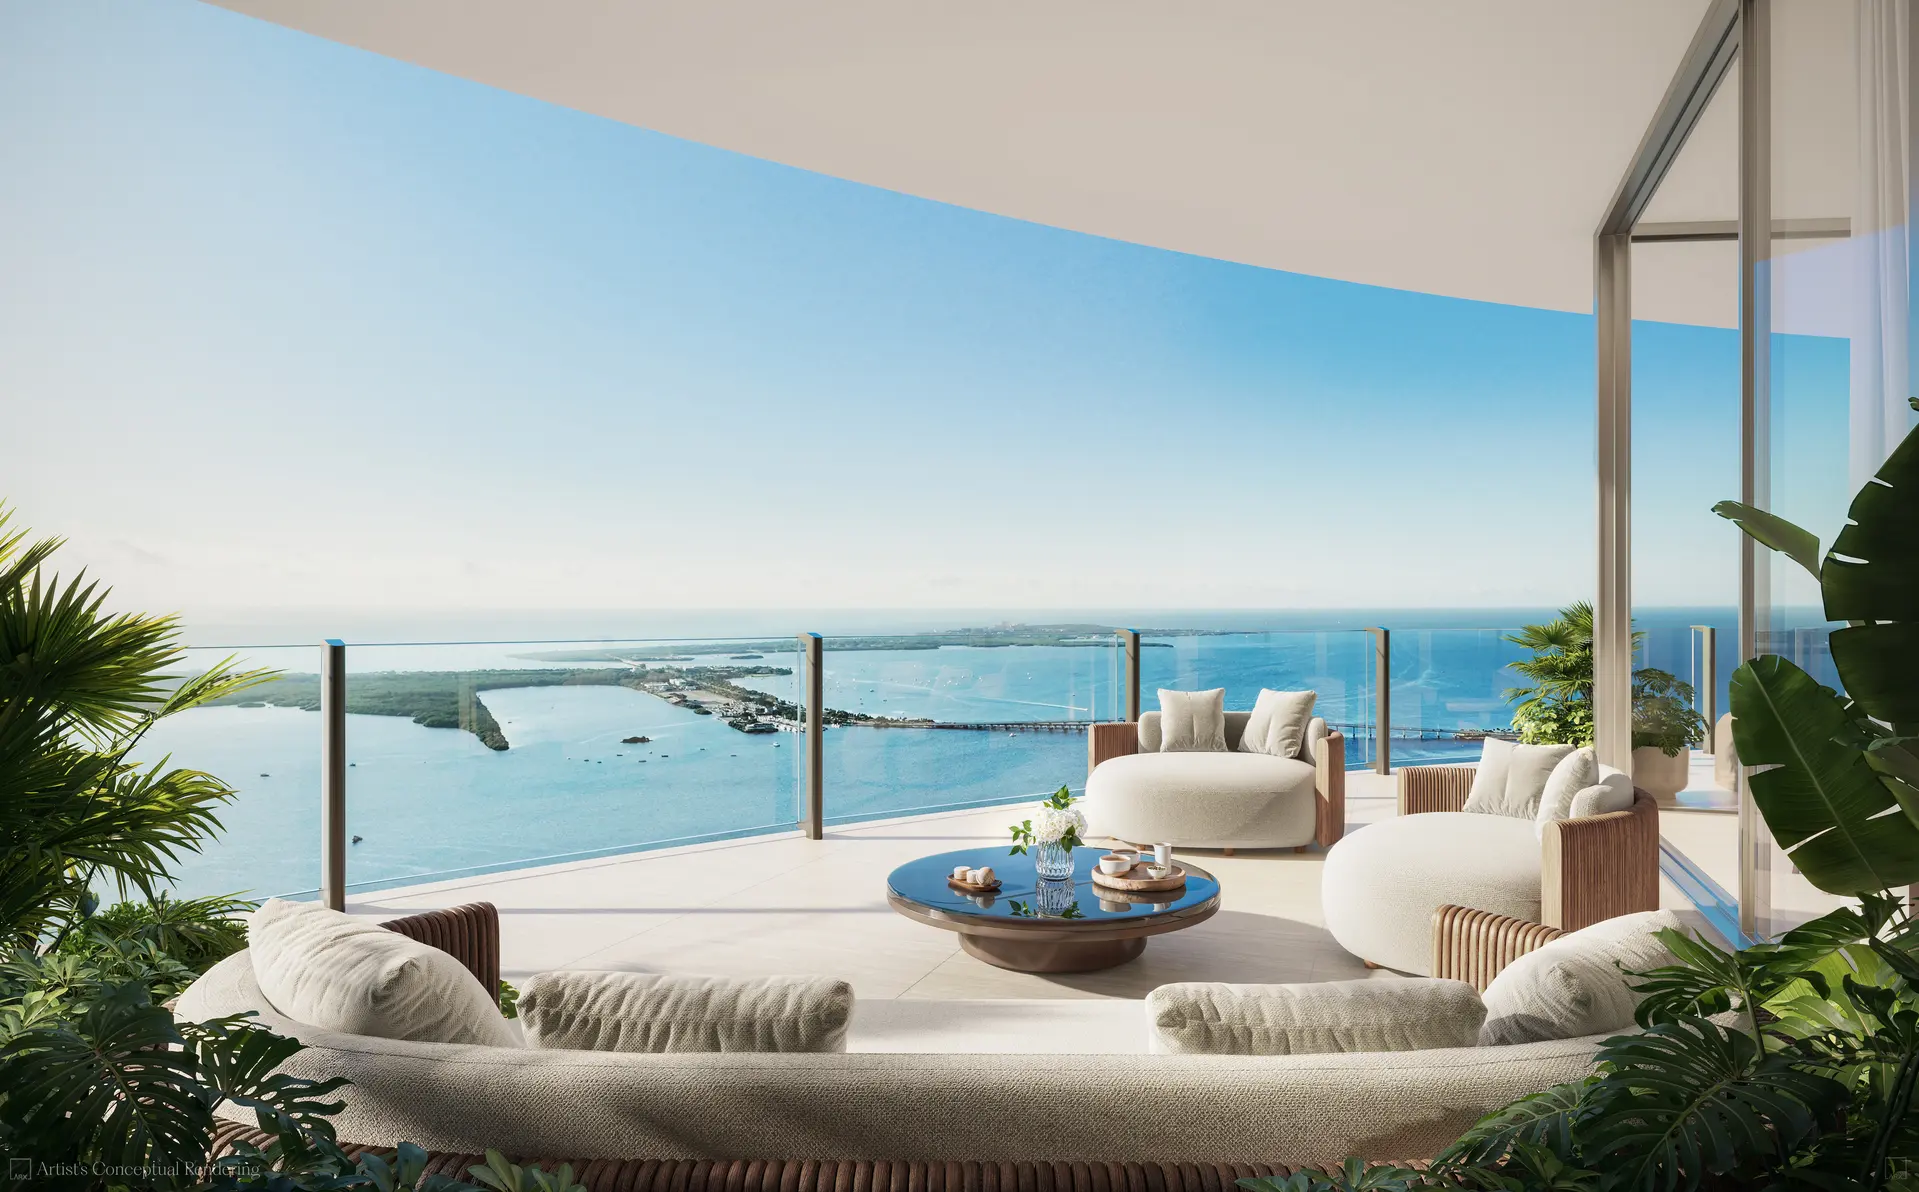 Balcony View at 619 Brickell
 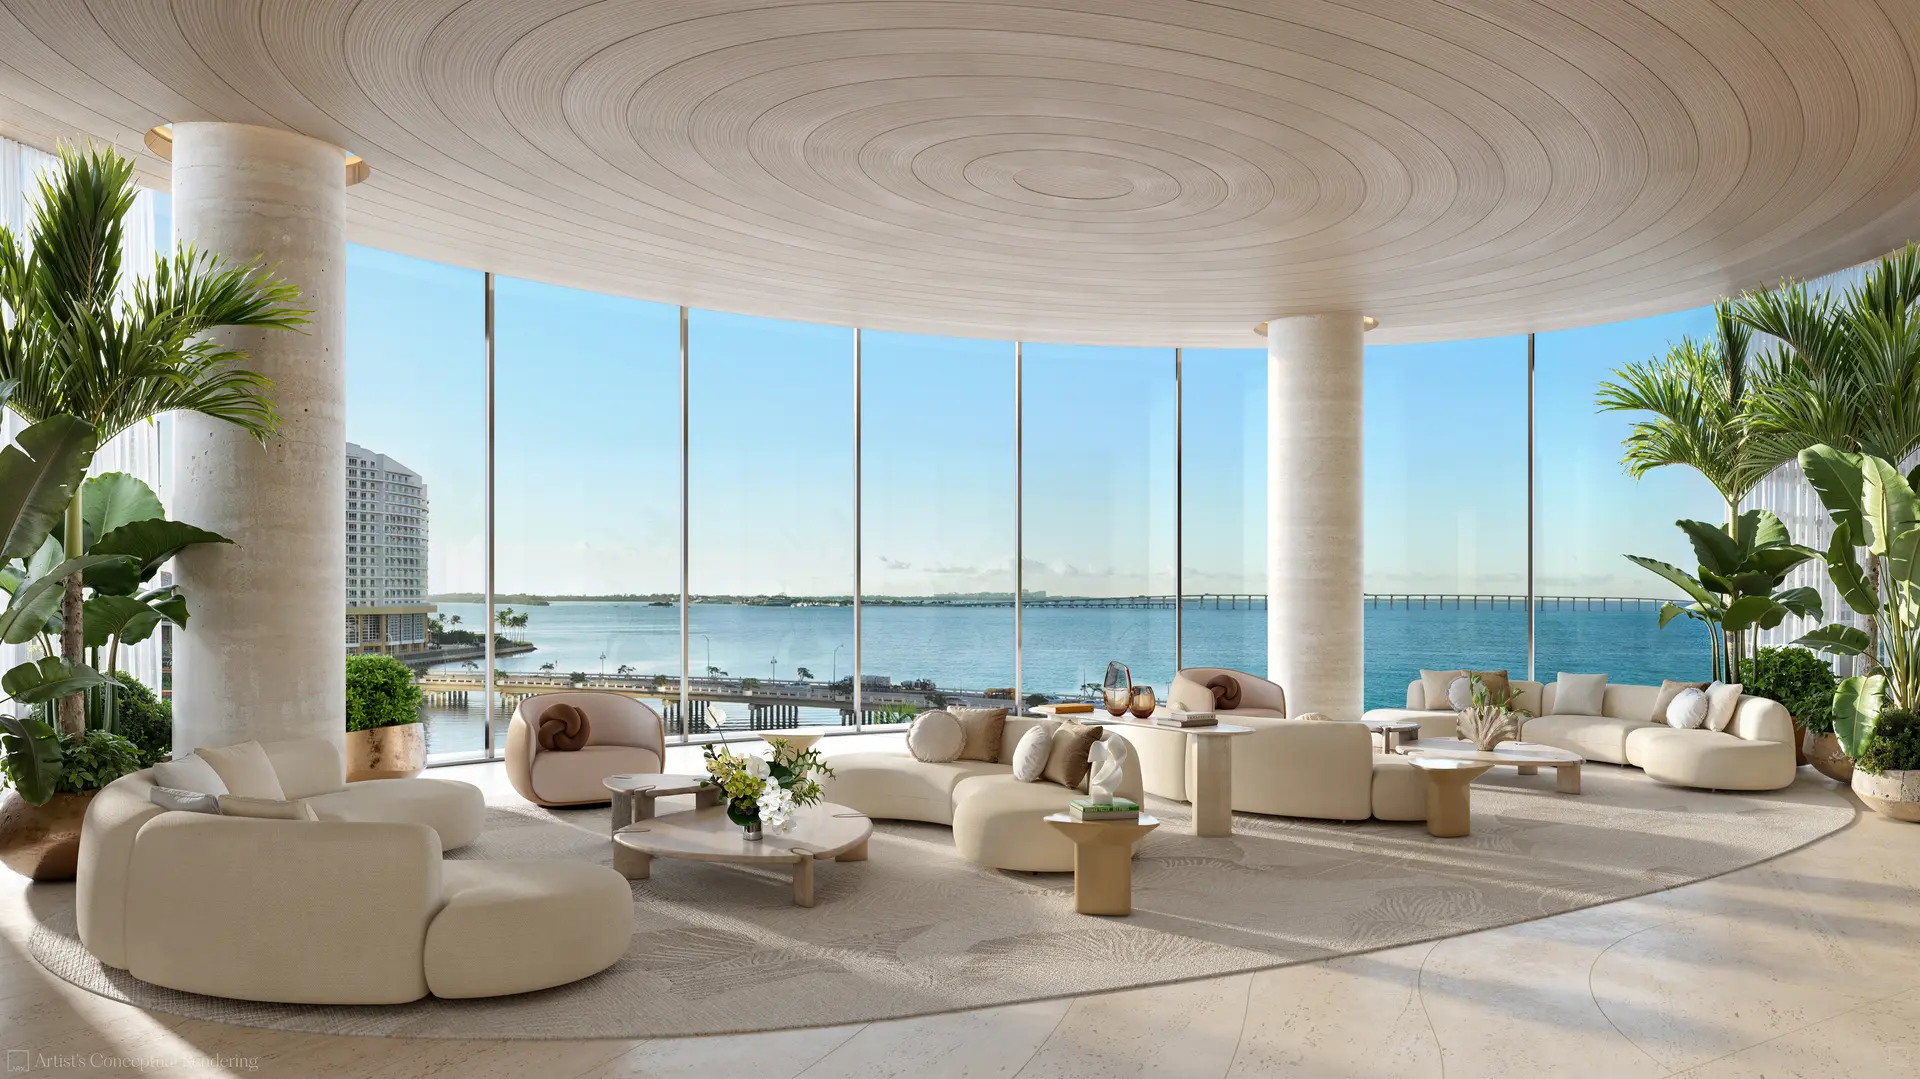 619 Brickell Luxury Lounge
 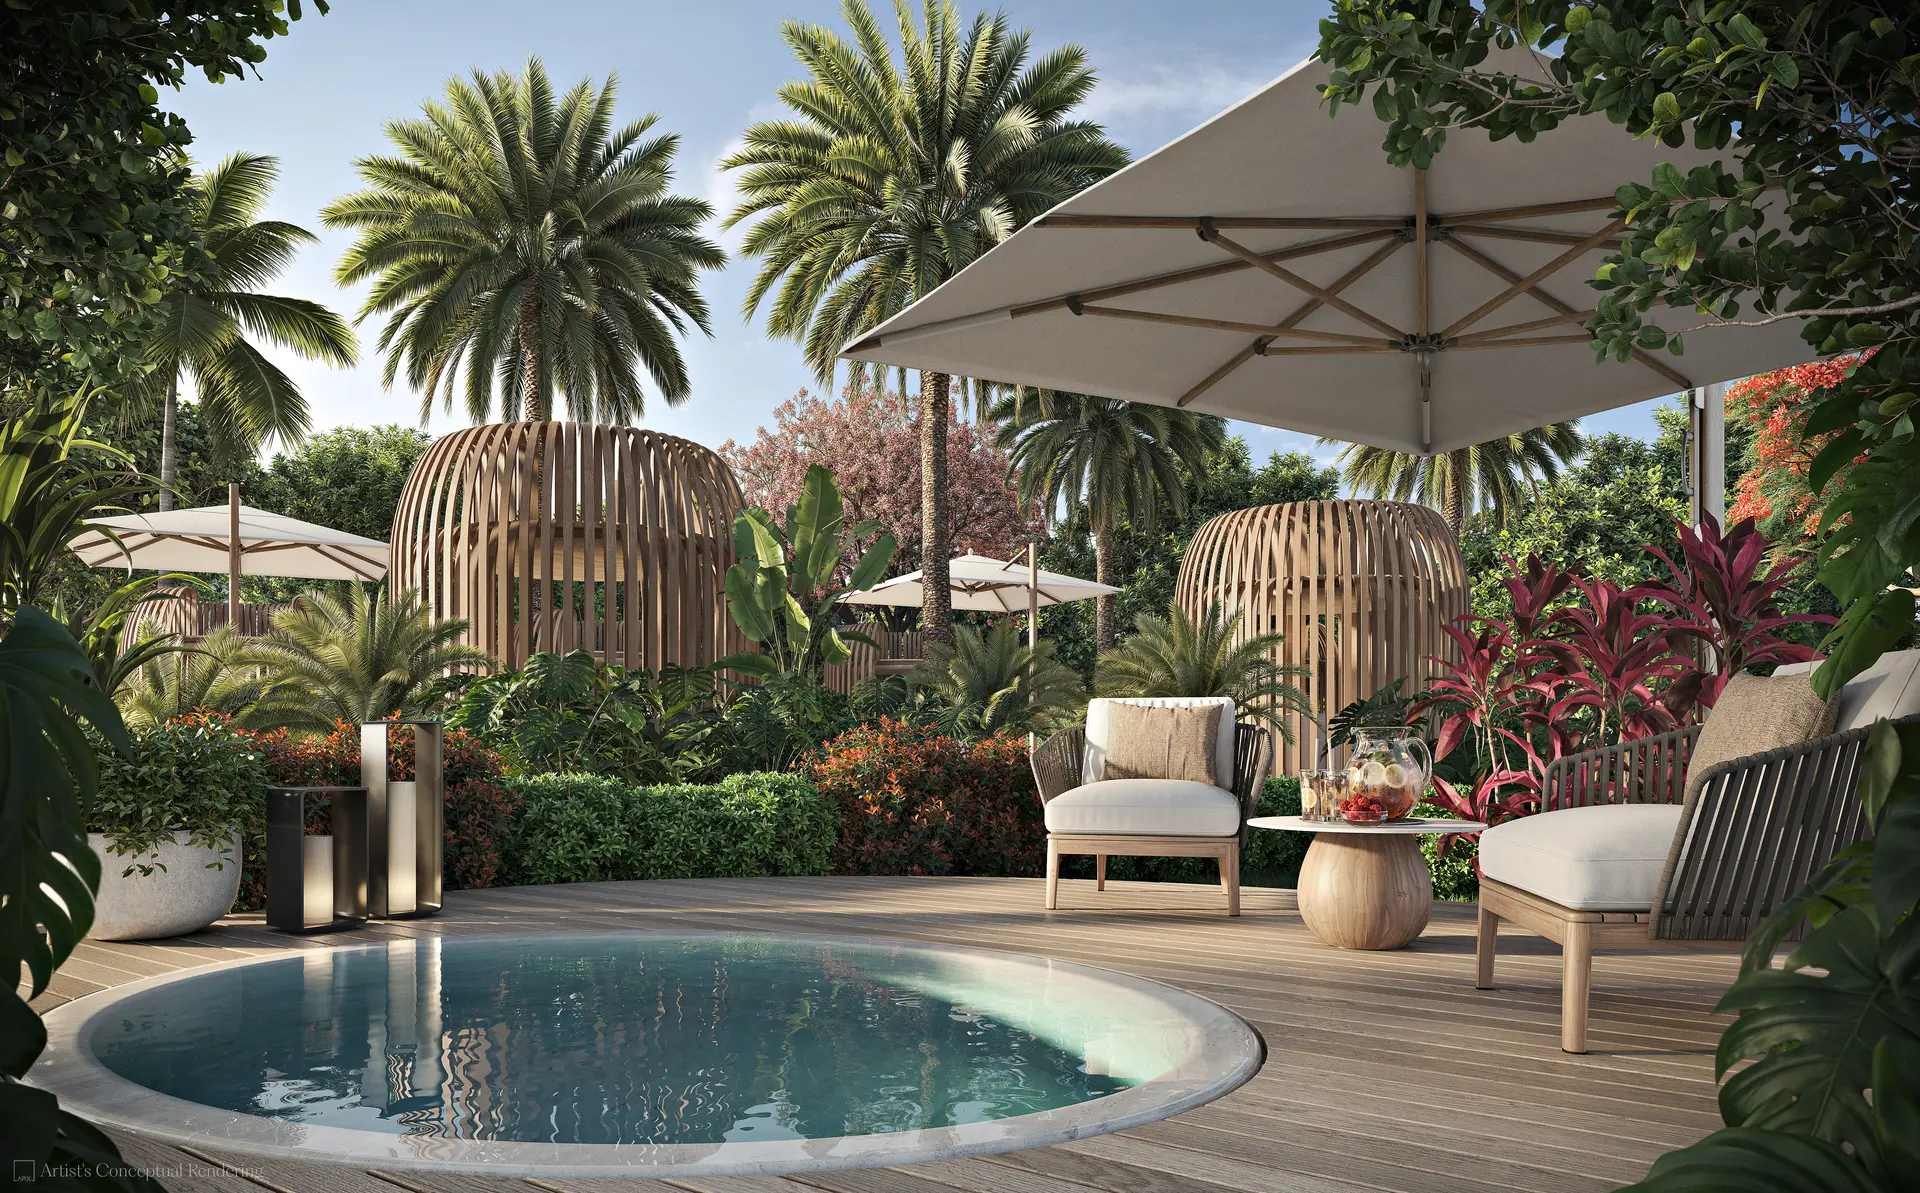 619 Brickell Private Garden Oasis
 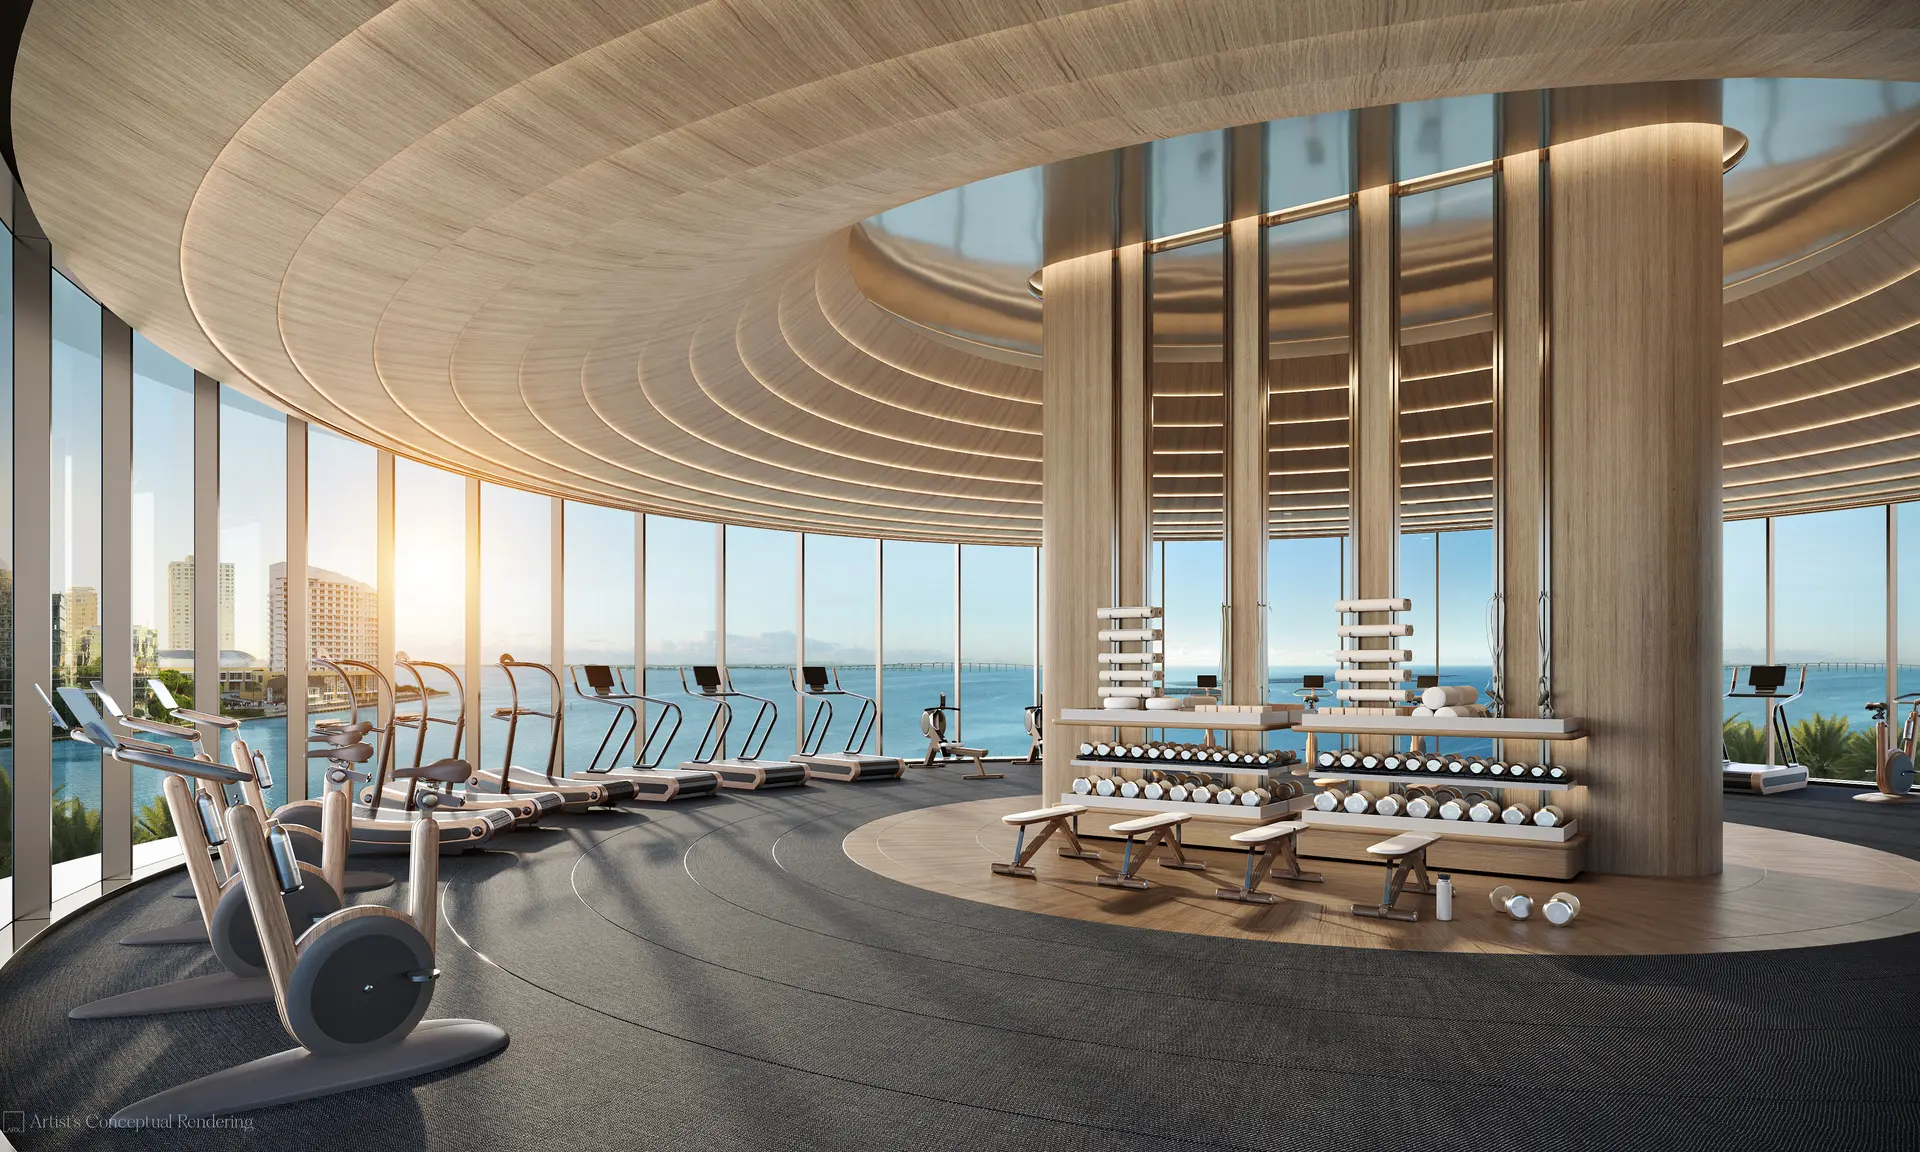 619 Brickell Luxury Gym
 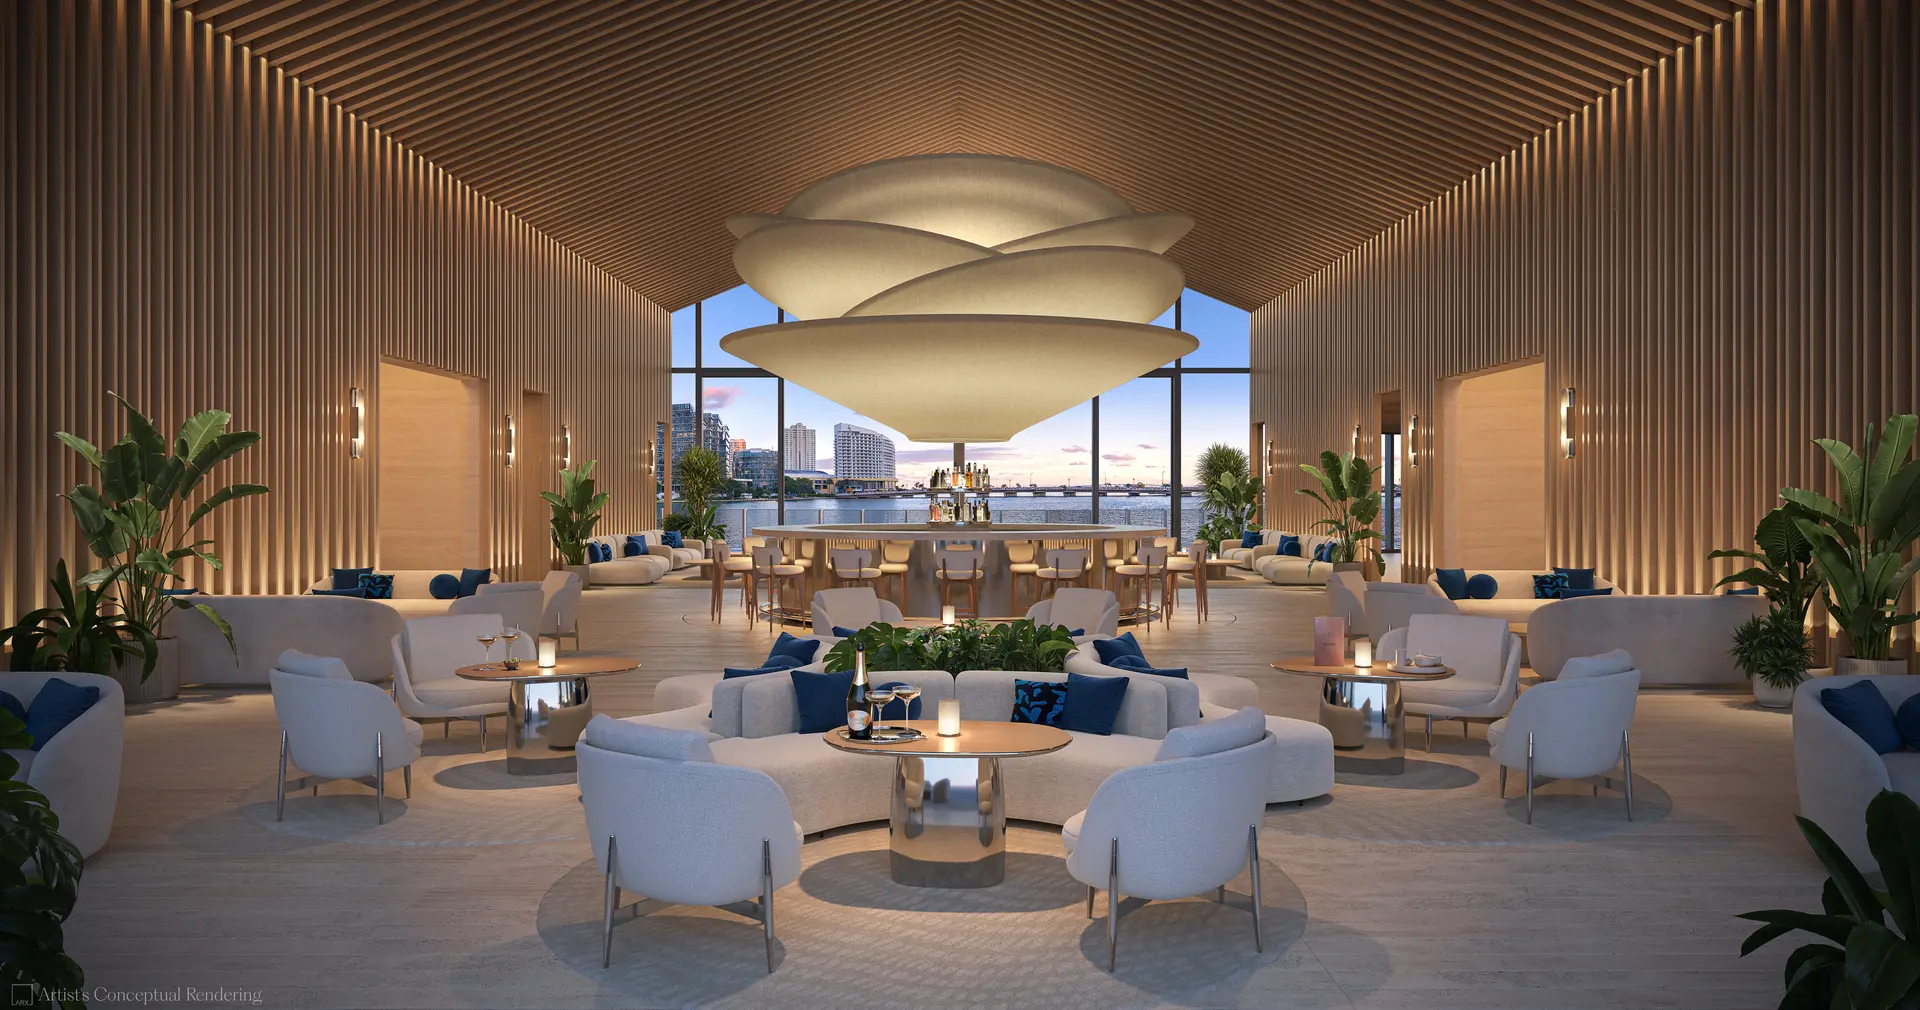 619 Brickell Luxury Lounge
  619 Brickell Luxury Bathroom
 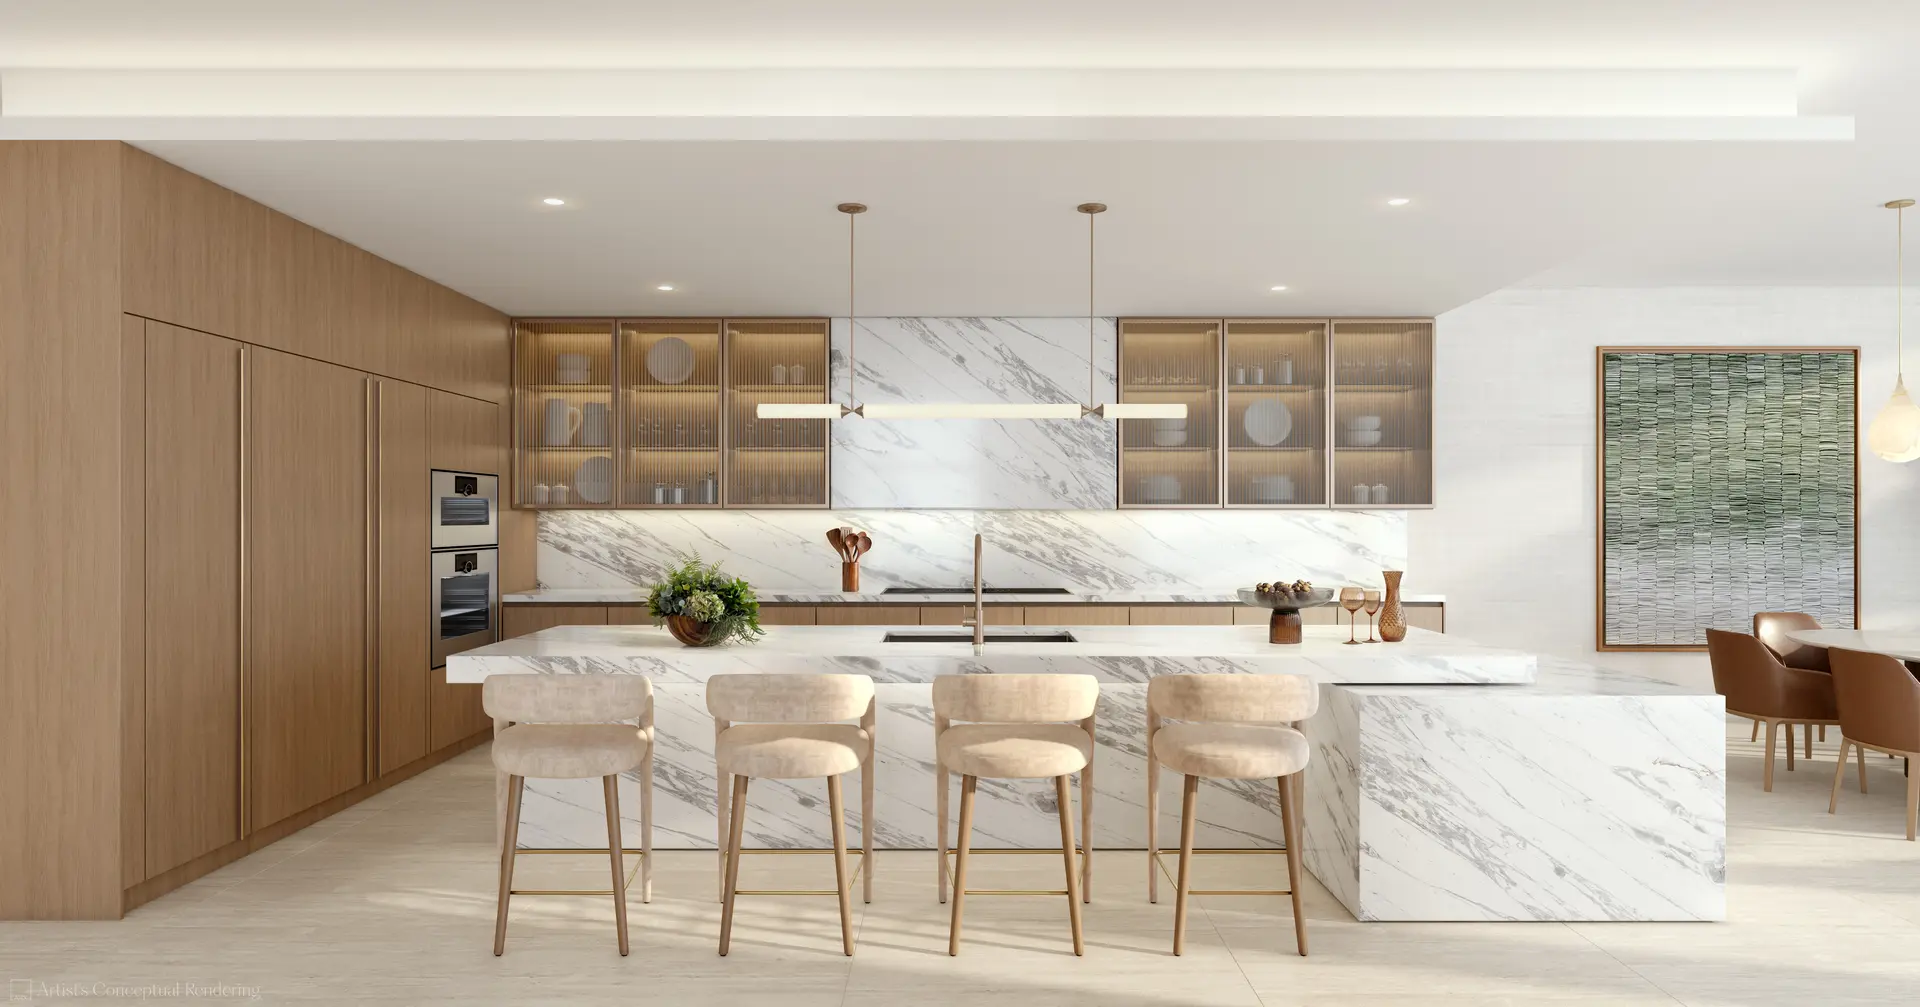 Elegant Kitchen at 619 Brickell 619 Brickell Ocean View Deck
 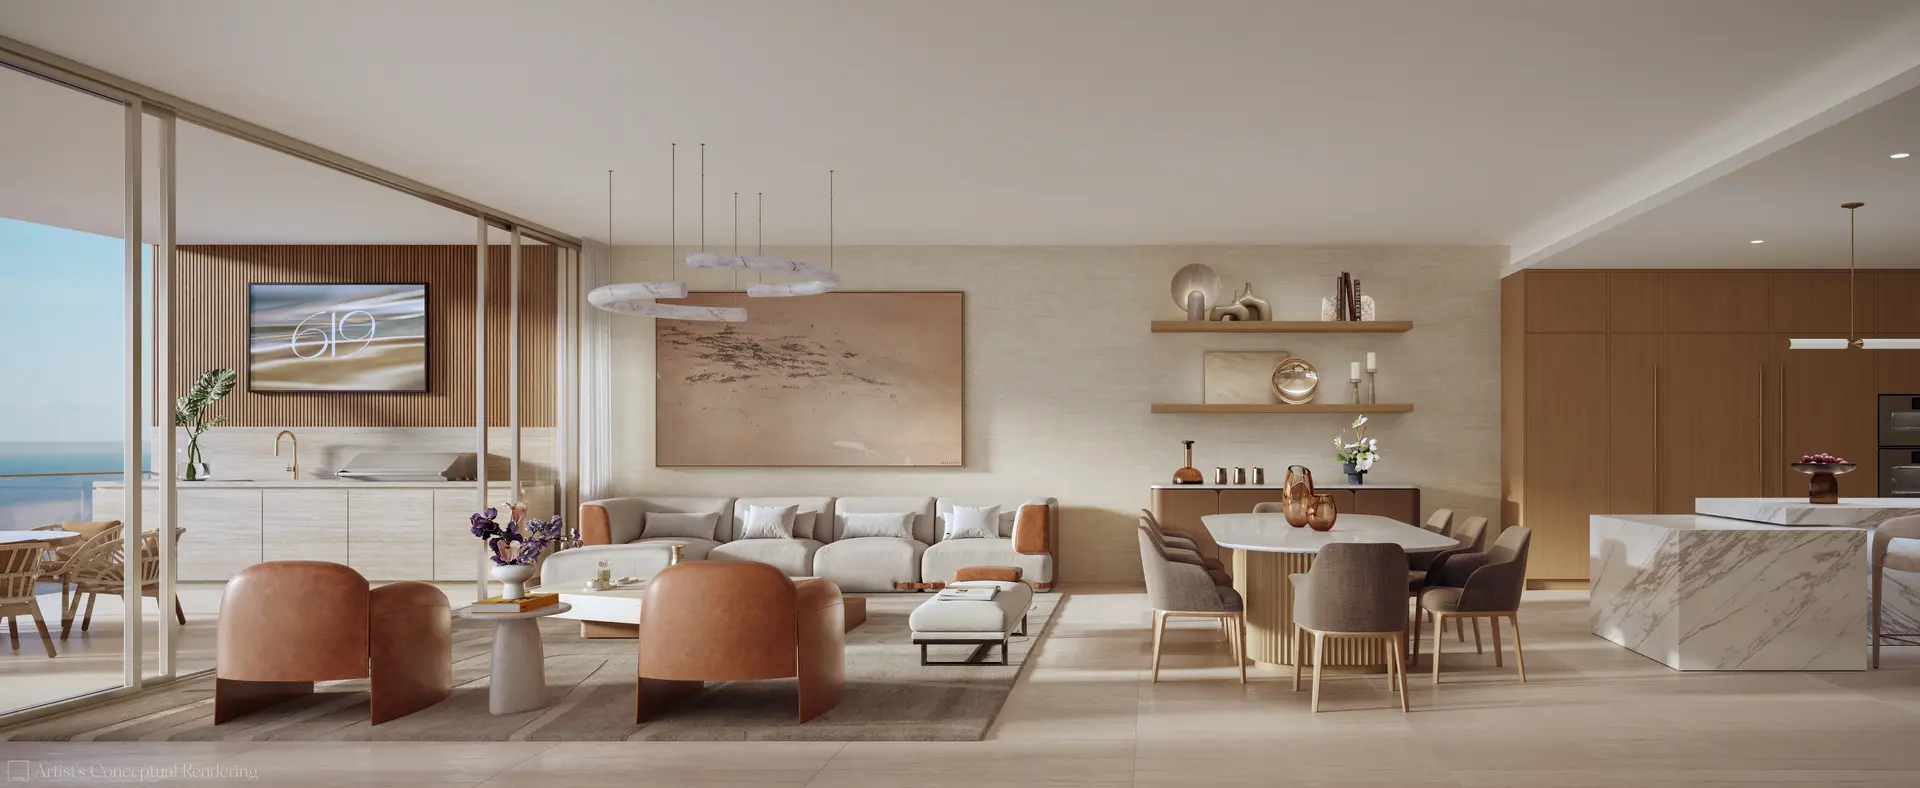 Elegant Living at 619 Brickell
  619 Brickell Luxurious Bathroom
 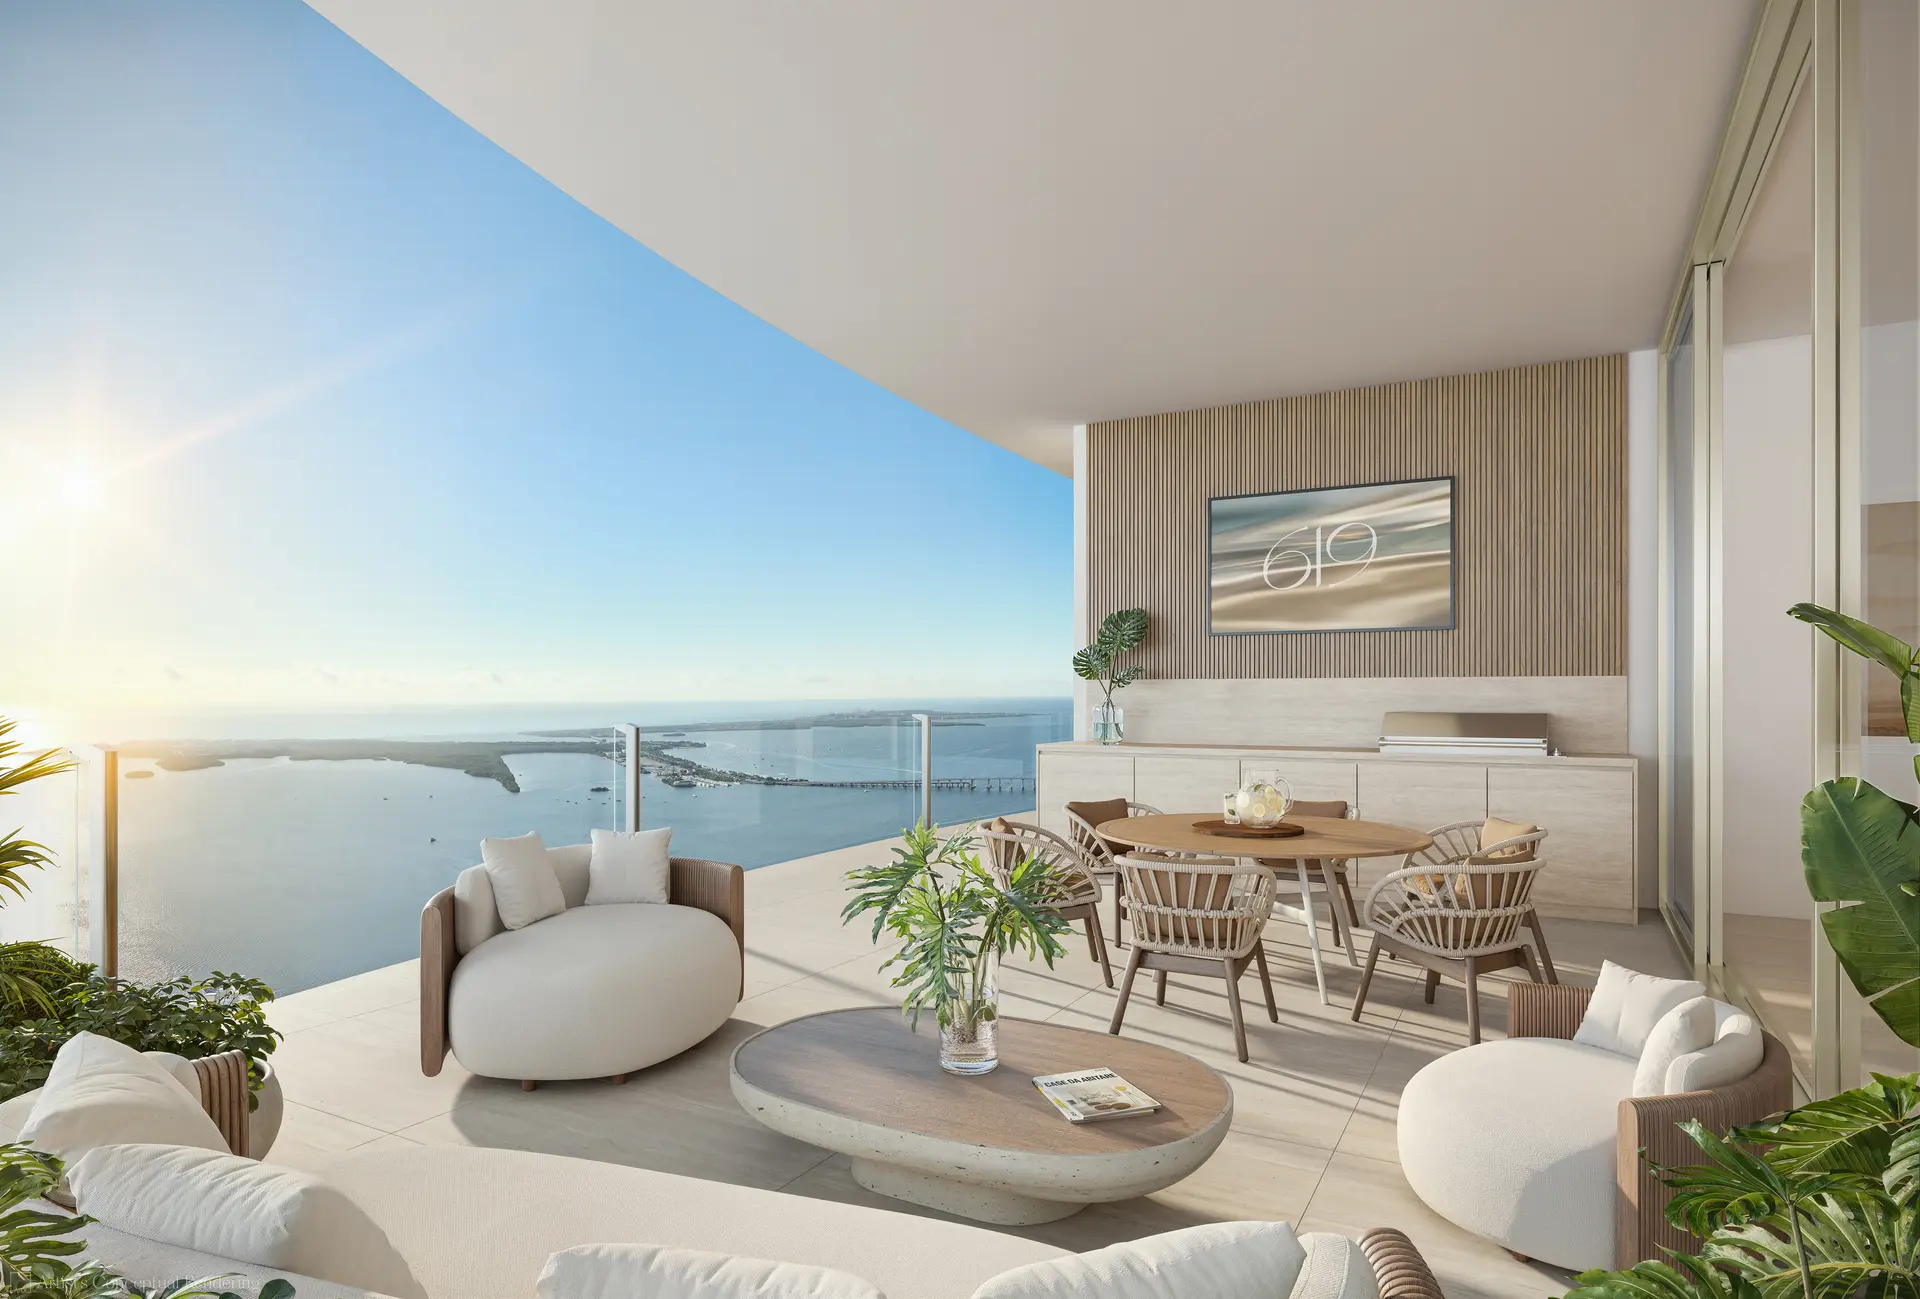 619 Brickell Terrace Views
 Floor Plans
Discover thoughtfully designed floor plans ranging from 1 to 5 bedrooms, each crafted to capture Miami's legendary light and waterfront views.
Residence Floor Plans
No floor plans match your filters.
Residence 4
Residence 3f
Residence 3e
Residence E
Residence 2f
Collection 4 D
Residence D
Collection Residence 3
Residence Ng
Residence D
Residence 3 A
Residence 2a
Residence B
Collection 4 Nf
Collection 4
Residence 3
Residence 28
Residence 1 D
Collection 1 A
Residence 3
Residence 1
Collection Residence Na
Residence 2
Collection Residence 1 Nf 11
Residence Nd
Collection Residence Nb
Residence Nc
Residence Nd
Collection Residence 1 C
Residence 1b
Residence C
Collection 2
Residence 4c
Residence 4b
Residence 5a
Collection 5 D
Residence C
Residence A
Collection Residence
Collection Residence
Residence Nd
Residence 2
Residence 5 C
Floor Plates
Floor Plates
Floor Plates
Floor Plates
Pricing & Availability
619 Brickell is currently in pre-construction with pricing starting from $800,000. With 296 exclusive residences ranging from 1 to 5 bedrooms, this is a rare opportunity to secure a home in one of Miami's most anticipated towers. Contact us to learn more about availability and the reservation process.
Pricing, availability, and building specifications are subject to change without notice. This is not an offering. All information is for marketing purposes only and should be verified independently.
Current Availability
Explore the residence listings in this building.
Exclusive Floorplans Coming Soon
Register to receive private alerts for exclusive off-market releases, new floor plans, and pre-construction price updates.
Request Early AccessLocation & Nearby
Explore nearby schools and points of interest around 619 Brickell Av.
Nearby Schools
Schools within a mile of 619 Brickell Av.
WorldEd International School
Visit website ↗Brickell Heights Elementary
Visit website ↗KLA Elementary
Visit website ↗KLA Schools of Brickell
Visit website ↗Kingsbury Academy
Visit website ↗Southside Preparatory Academy
New World School of the Arts
School For Advanced Studies Wolfson
Mater Academy East Charter School
Visit website ↗Law Enforcement Officers Memorial Senior High
La Prima Casa Montessori - Brickell Campus
Visit website ↗Downtown Miami Charter School
Visit website ↗Ada Merritt K-8 Center
Show all 13 schools
Frequently Asked Questions
What is the address of 619 Brickell?
619 Brickell Ave, Miami, FL 33131, situated in the heart of Miami's Brickell financial district.
How many stories and residences does 619 Brickell have?
619 Brickell rises 74 stories and features 296 luxury residences.
Who is the architect of 619 Brickell?
The tower is designed by the internationally acclaimed architecture firm Foster + Partners.
What is the estimated delivery date?
The estimated delivery date is 2030.
What bedroom configurations are available?
Residences range from 1 to 5 bedrooms.
Who are the developers behind 619 Brickell?
619 Brickell is developed by 13th Floor Investments and Key International.